


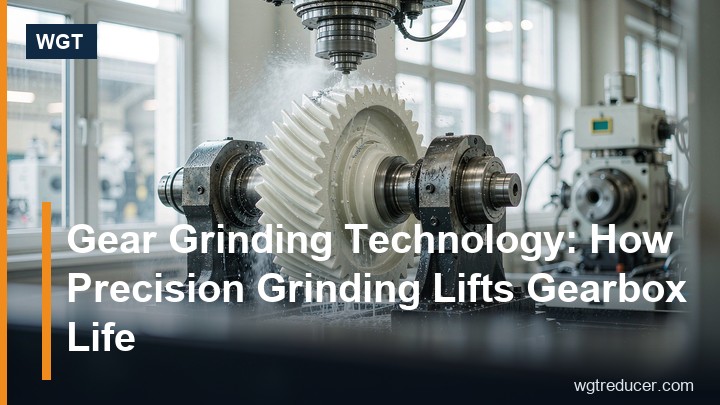
Gear Grinding Technology: How Precision Grinding Lifts Gearbox Life
The single largest improvement in industrial gearbox life over the past two decades did not come from better steel or better bearings. It came from grinding the teeth after they were hardened. A gear that is cut before heat treatment and shipped without grinding carries a distorted profile, a rough flank and a scatter of lead error that the bearings and the housing must absorb as vibration. A ground gear carries none of that, and the effect on service life, noise and oil temperature is measurable at the first commissioning.
This article explains what gear grinding actually removes, how the two main production routes differ, which measurable properties change, and what a buyer should ask before accepting a gearbox quote that claims a high precision grade.
Why Grinding After Hardening Is the Dividing Line
Case hardening is a thermal process. At 850 to 950 degrees Celsius the tooth flank grows, the core stays softer, and when the part quenches the geometry moves. Distortion of 20 to 60 micrometres on a hardened gear is normal and cannot be prevented by careful fixturing alone. If the gear was cut to final size before hardening, that distortion becomes the finished tooth form.
There are only two ways to deal with it. The first is to leave enough stock on the flank before hardening and grind it away afterwards, restoring both the intended profile and a fine surface. The second is to harden a gear that was cut oversized and accept whatever error remains, which is the route used for lower-cost units.
The difference is not cosmetic. It sets the achievable precision grade, the noise level of the mesh and the contact pattern that decides whether a tooth flank pits or survives.
Almost every industrial gearbox on the market is made by one of these two sequences. The table below sets out what each route delivers.
| Property | Cut, then hardened (no grinding) | Cut, hardened, then ground |
|---|---|---|
| Profile accuracy | Distortion from heat treatment remains in the finished tooth | Distortion removed; profile held to the drawing |
| Achievable grade | Roughly ISO 8 to 9 in most shops | ISO 6, and ISO 5 on a well-controlled line |
| Flank roughness (Ra) | 1.6 to 3.2 micrometres | 0.4 to 0.8 micrometres |
| Lead (helix) error | Dominated by distortion, corrected only by lapping | Corrected deliberately, including crowning |
| Noise at the mesh | Audible whine at higher speeds | Quiet; structure-borne noise usually dominates |
| Typical use | Light duty, low speed, cost-driven units | Continuous duty, high torque, long design life |
The roughness figures matter more than they look. Two flanks in rolling contact with a 2 micrometre finish are separated by an oil film that is repeatedly interrupted by asperities; at 0.5 micrometres the film is continuous, and metal-to-metal contact becomes rare. That is why a ground gear usually runs cooler at the same load, and why its oil oxidises more slowly.
What Grinding Does to the Tooth Form
Grinding is not simply "making it smooth". Three separate corrections happen on the same pass.
Profile correction. The involute is modified near the tip to prevent premature contact as the tooth deflects under load, and near the root to avoid interference. A ground gear can carry a deliberate tip relief of a few micrometres; a cut-only gear usually cannot, because the relief would be lost to distortion.
Lead correction. The helix is crowned along its width so that contact stays centred when the shaft deflects under load. This is critical on wide-face gears in heavy frames, where a straight helix would concentrate load at one end of the face and pit it first.
Surface finish. The grinding wheel removes the feed marks left by the cutting tool, which are the nucleation sites for micropitting. A finer finish raises the film parameter and pushes pitting out of the design window entirely for many duties.
The result is a tooth that transfers load over a controlled area rather than a nominal line, and that is the mechanism behind the life improvement - not a stronger material.
Precision Grade in Plain Terms
Precision grade is a shorthand for how closely the manufactured tooth matches the theoretical one. ISO 1328 defines grades from 0 to 12; the lower the number, the tighter the tolerance. Most general industrial gear units are specified somewhere between grade 6 and grade 9, while instrument and high-speed gearing goes finer.
| ISO 1328 grade | Total cumulative pitch error, typical magnitude | Where you meet it |
|---|---|---|
| 5 | A few micrometres | High-speed, low-noise drives; precision ground |
| 6 | Roughly twice grade 5 | Good industrial gearboxes, ground after hardening |
| 7 | Roughly twice grade 6 | Standard industrial units; ground or form-ground |
| 8 | Roughly twice grade 7 | Cost-driven units; often cut and hardened only |
| 9 to 10 | Coarse | Low-speed, non-critical drives |
The practical consequence for a buyer: a quotation that states "grade 6" without stating the manufacturing route should be read carefully. Grade 6 is achievable only with grinding after heat treatment on any realistic production line.
What Actually Changes in Service
Three outcomes follow from ground teeth, and each can be checked in the field rather than taken on trust.
Longer life at the same rating. Because contact stress is spread over a corrected pattern and surface roughness no longer limits the film, pitting initiation is delayed. For a drive selected at a given service factor, that translates into more running hours before the first sign of flank damage - which is exactly what the L10h calculation assumes when it names a gear quality level.
Lower oil temperature. Friction losses at the mesh drop when the flank is fine and the contact is correct. A drop of a few degrees in sump temperature at the same load is common when moving from a cut-only to a ground gear set, and it directly extends oil change intervals.
Quieter operation. Grinding removes the pitch and lead errors that generate the whine at mesh frequency and its harmonics. On a conveyor drive in a residential area, or a mixer near an operator station, this can be the difference between compliance and a noise complaint.
None of these are declarations the supplier can make on the nameplate. They show up in the test report and in the first months of service, which is why the next section matters.
What to Ask a Supplier
Four questions separate a real grinding process from a marketing claim.
- Is the gear ground after heat treatment, and is that stated on the inspection report? A report showing profile and lead traces, with a stated ISO grade, is difficult to produce for cut-only gears.
- What is the measured flank roughness? A figure in the 0.4 to 0.8 micrometre Ra band is consistent with grinding; 1.6 and above usually is not.
- Which corrections are applied? Tip relief and lead crowning most directly protect a heavily loaded flank. Their presence shows the process is controlled, not just smoothed.
- Is the pairing lapped or matched? On large frames, grinding is often followed by a light lapping of the pinion and wheel pair to bring the contact pattern into the designed zone.
A supplier who can answer all four in writing is describing a process, not a slogan. One who answers only the first has probably outsourced the rest.
Where This Matters Most in a Gearbox Range
Grinding pays back fastest in three situations, and buyers can use these as a filter when comparing offers.
Continuous heavy duty. Conveyor head drives, mill drives and thickener mechanisms run at high torque for thousands of hours a year. Here the difference between grade 6 and grade 8 shows up as years of service, not percentages.
High ratio, multi-stage units. In a three-stage industrial frame, every stage multiplies the error of the one before it in terms of output smoothness. Grinding all stages - not just the high-speed pinion - is what keeps the final output quiet.
Shaft-mounted and compact frames. When the housing is small, there is little room for a bearing to absorb misalignment, so the tooth has to be right. A ground set in a compact hollow-shaft frame runs cooler and lasts longer than a cut set in the same casting.
WGT's industrial range, including the M3RHT80 shaft mounted bevel gear unit and the M3PSF70 parallel shaft industrial gearbox, is built on ground, case-hardened gearing, with the inspection report supplied against the ordered grade. Where a duty calls for a specific grade, say so in the enquiry and it becomes part of the acceptance criteria.
A Worked Example: Same Rating, Different Life
Consider a conveyor head drive: 110 kW at 1485 rpm, output 14 rpm, running 16 hours a day, 300 days a year.
- Ratio: 1485 / 14 = 106, so a three-stage frame covers the duty at a service factor above 1.5 for a uniformly loaded belt.
- With a cut-and-hardened gear set at grade 8, the pitting life at the rated load may sit near the bottom of the acceptable band, leaving little margin for the occasional overloaded start.
- With the same frame and a ground set at grade 6, the corrected contact pattern and finer flank raise the achievable life at that same load, so the same nominal rating carries more real margin.
The frame, the ratio and the motor do not change. Only the process behind the teeth changes, and that is what the buyer is really choosing between. Ratios and service factors for any duty can be cross-checked in the online selection system before an enquiry is sent.
Questions and Answers
Does grinding after hardening add significantly to lead time?
It adds a process step and a queue, typically a few days on a production schedule rather than weeks. For a standard industrial frame, the effect on quoted delivery is usually absorbed within the normal band, but it should be confirmed for each order rather than assumed.
Can a worn gearbox be improved by regrinding its gears?
Sometimes, if there is enough remaining case depth and the geometry allows cleanup. In practice, replacement of the gear pair is usually more predictable, because regrinding removes the hardest layer and the remaining case may be marginal for the original load.
Is a ground gear more sensitive to lubrication quality?
No - the opposite. A finer flank needs a thinner film to stay separated, so it tolerates a wider range of oil conditions. It still requires the right oil viscosity for the temperature and load, but it has more margin against brief interruptions.
How can I check a claim of grade 6 without a metrology lab?
Ask for the profile and lead traces from the inspection report, with the measured values and the grade stated on the same sheet. A supplier who grinds after hardening will have them for every batch; a supplier who does not, will not.
Does the precision grade affect the service factor I should choose?
Indirectly. The service factor covers the duty, not the quality. But a lower-grade gear set leaves less margin within a given rating, so in practice buyers who specify a coarser grade often need a larger frame to reach the same expected life.
Summary and Next Step
Gear grinding after hardening is the process step that converts a nominal rating into a real service life. It removes heat-treatment distortion, restores the intended profile, adds deliberate corrections for deflection and finishes the flank finely enough that the oil film stays intact. The visible results are a quieter mesh, a cooler sump and a longer interval before the first flank damage.
When you compare gearbox offers, compare the process behind the teeth. Send WGT your duty point - motor power and speed, required output speed and the load character - and we will return a frame selection with the precision grade, the grinding route and the inspection criteria stated in writing.